Projects
A curated portfolio of residential interior design projects across London by Karina Fisun Interiors. Each home is shaped through a considered dialogue between client, architecture, and designer, resulting in a home that feels both refined and deeply personal.
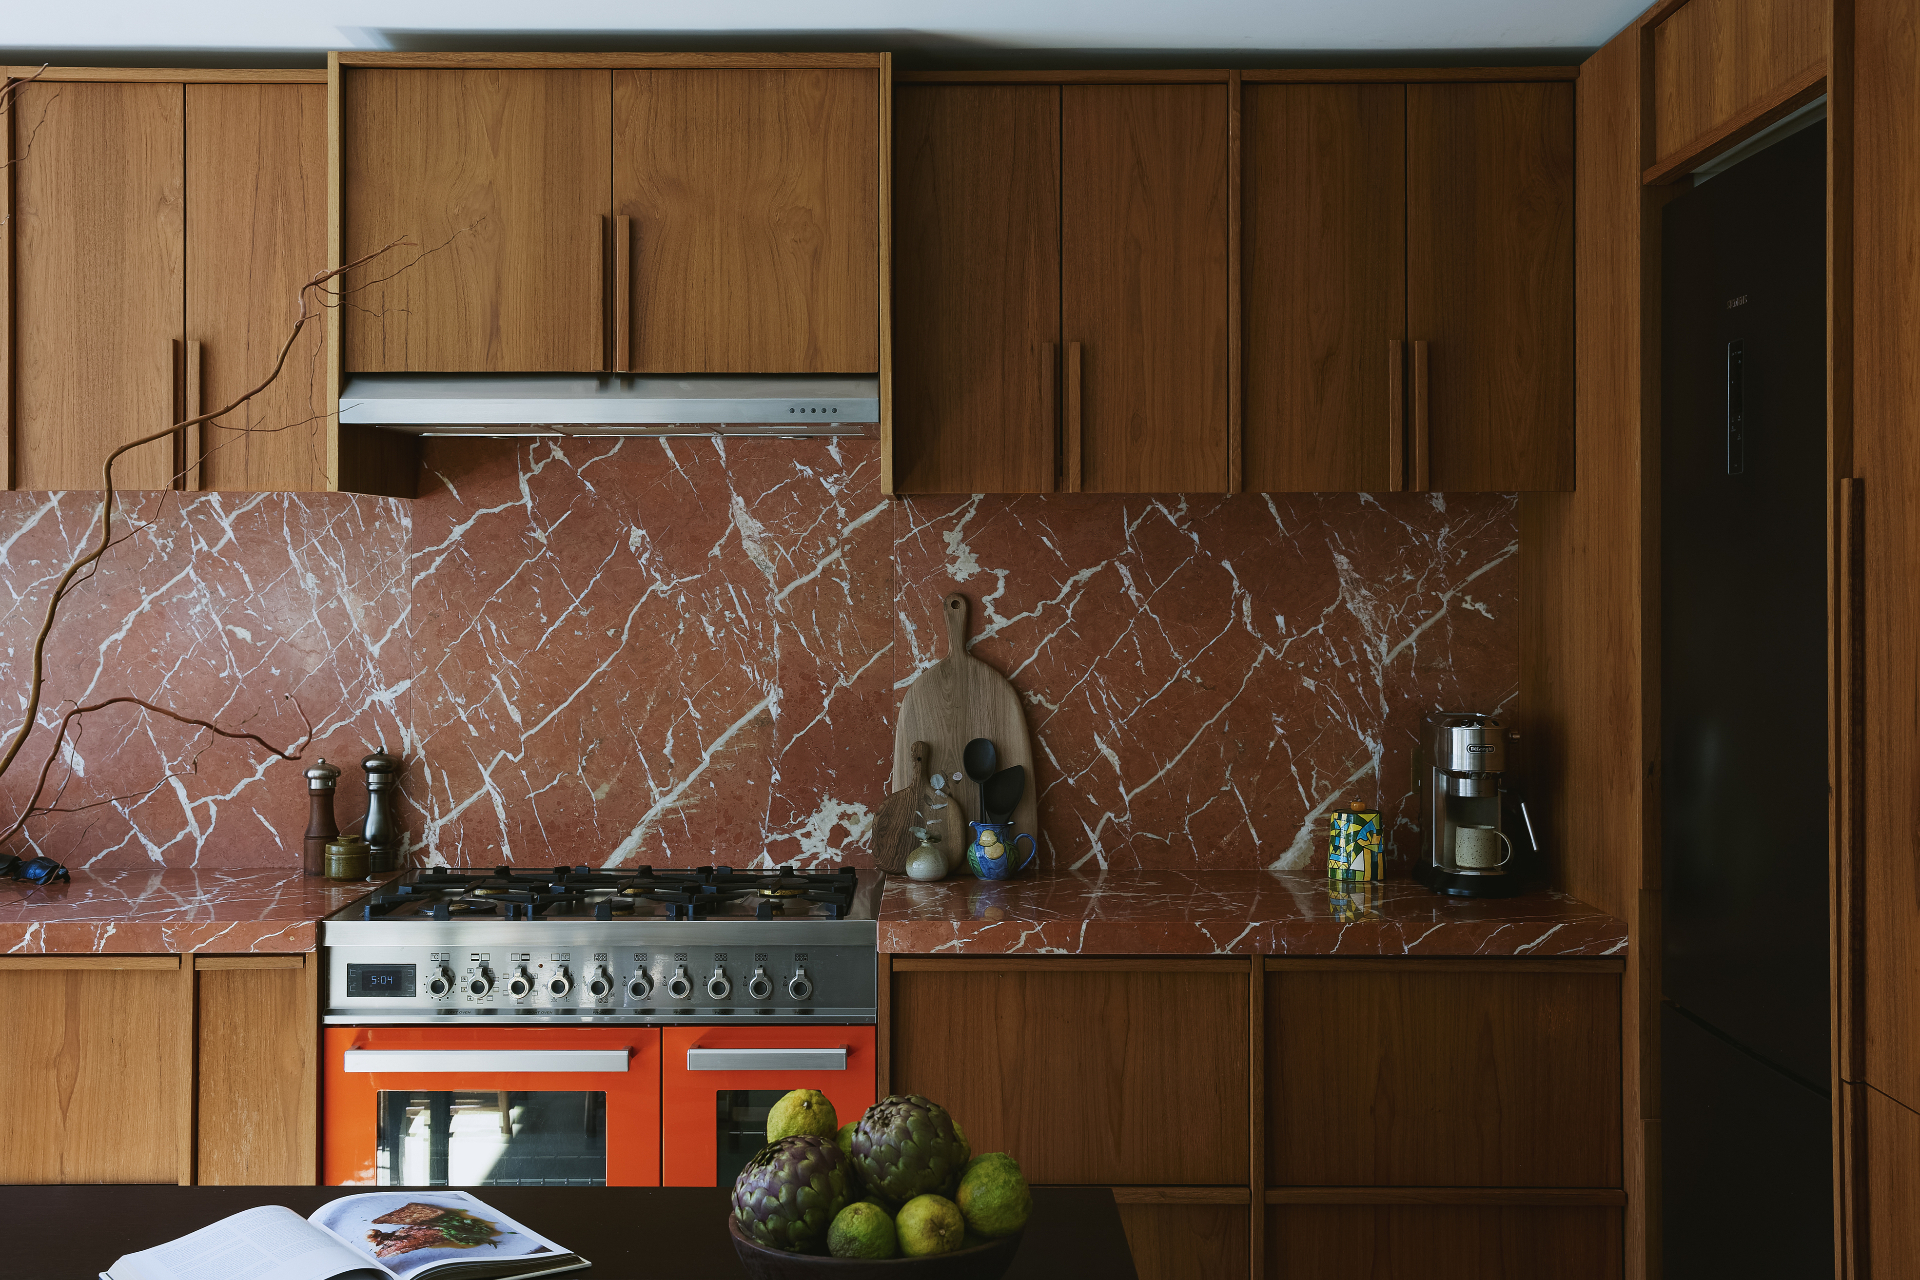
The Shoreditch Residence — Shoreditch, London, E1
A full interior design for a Shoreditch residence, blending industrial character with refined residential comfort. Bespoke joinery, considered material layers and a restrained palette bring calm to an energetic East London location.
View project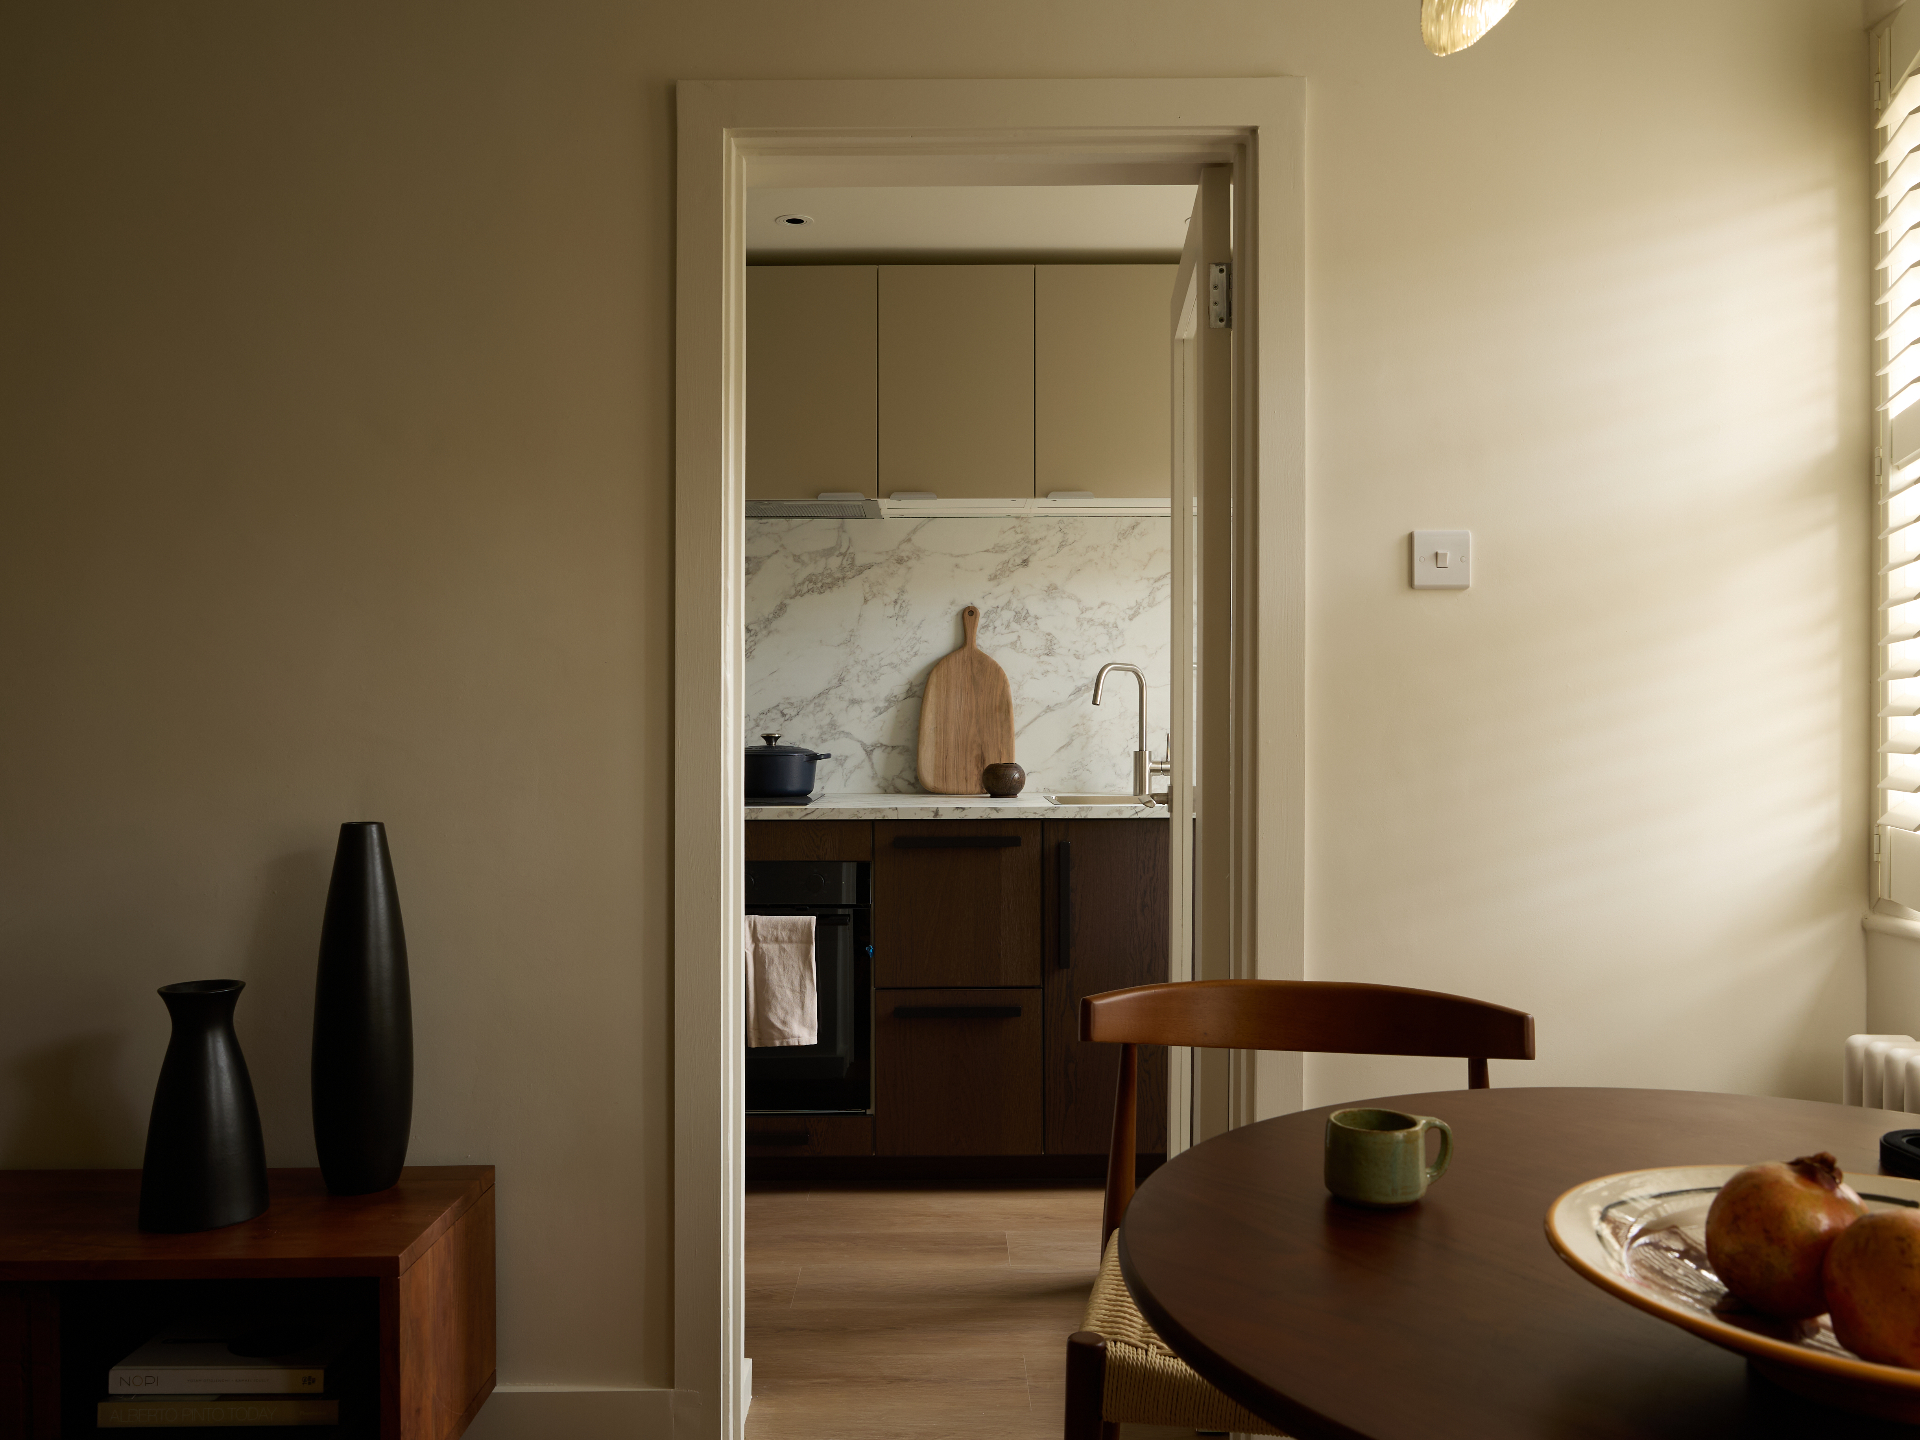
The East London Loft — Spitalfields, London, E1
An interior for an apartment on Elder Street, one of Spitalfields' most intact early Georgian terraces. Built in the 1720s for the silk-weaving merchants of the parish and now Grade II listed, the street is defined by its restrained brick façades, fine timber doorcases, panelled interiors and generous sash windows. The design responds to that architectural inheritance with a quiet, layered scheme — original proportions and joinery preserved, a calm material palette of timber, plaster and natural textiles, and considered lighting and furniture that allow the building's history to remain the principal voice in the home.
View project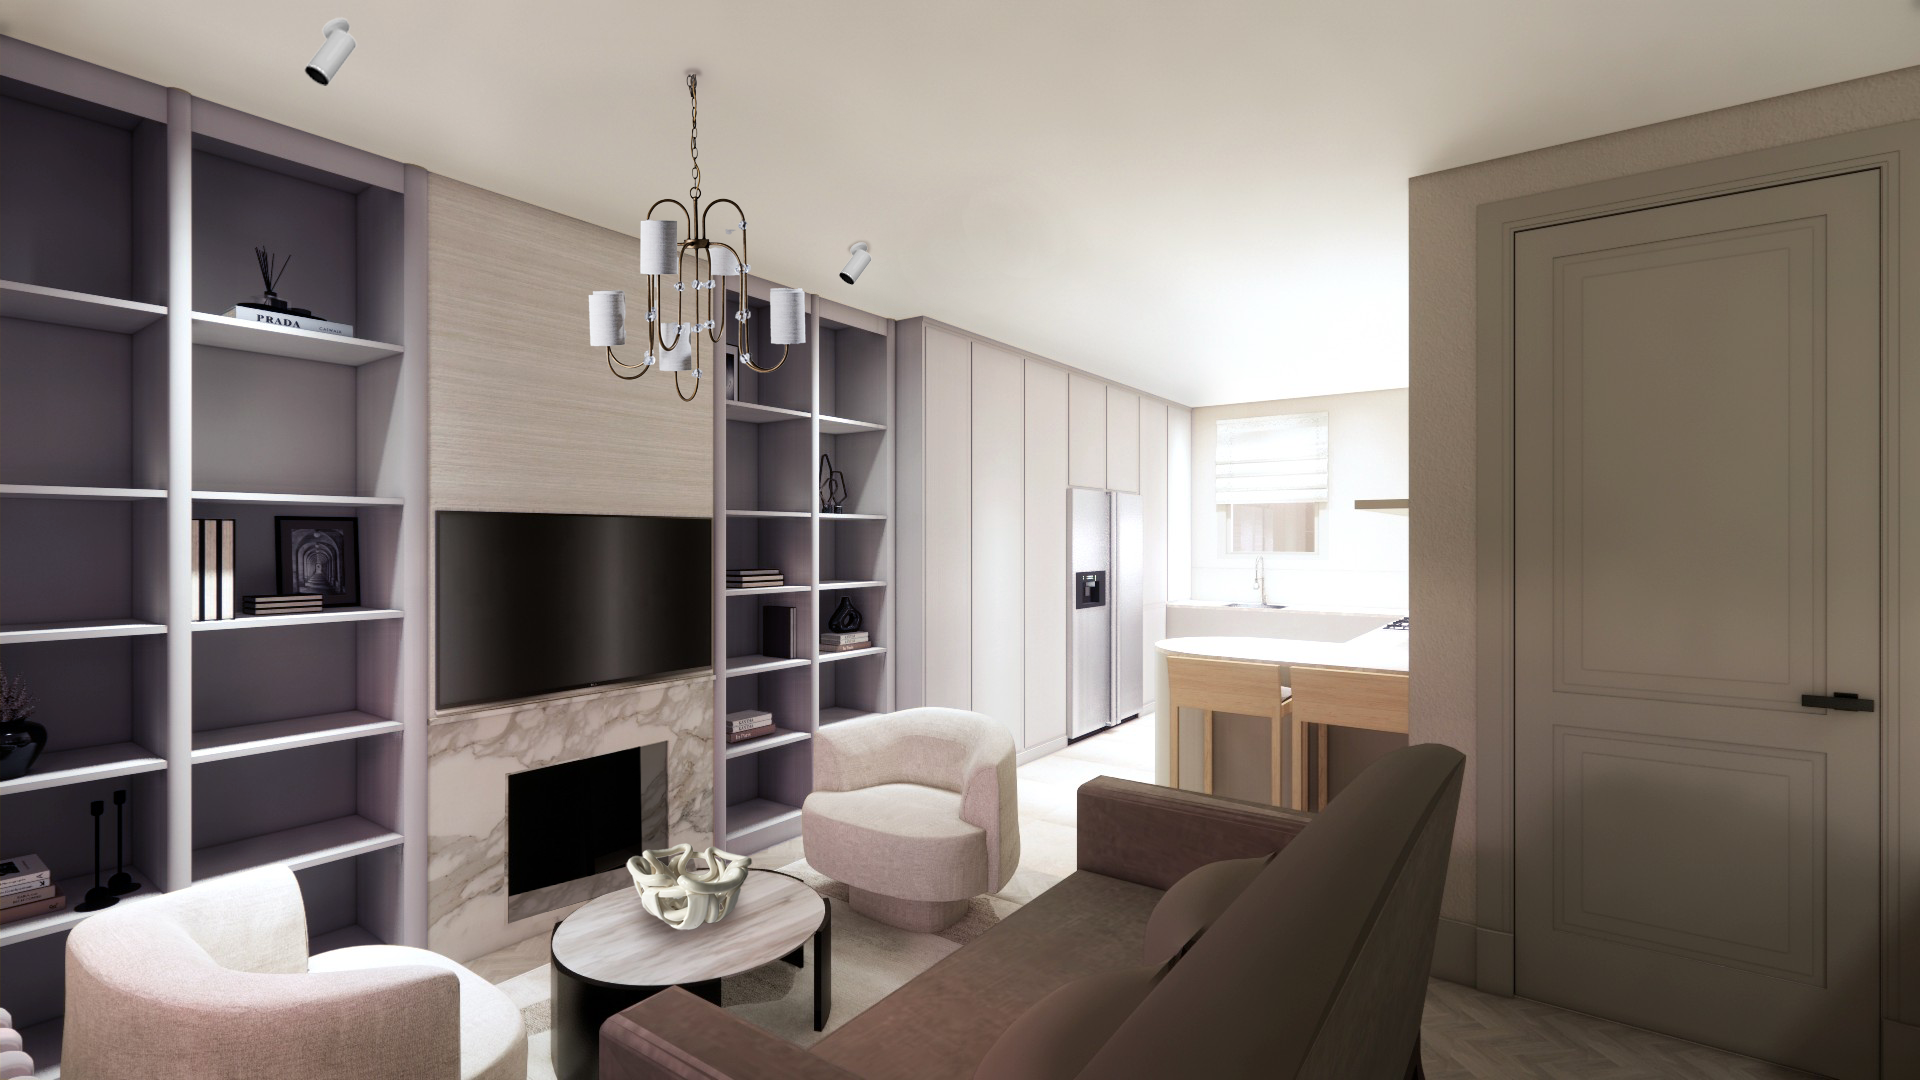
Family House Pimlico — Pimlico, London, SW1
A warm, family-focused interior for a Pimlico townhouse. Reconfigured ground-floor living, a new kitchen and layered textures create a home that works practically for family life while feeling composed and calm.
View project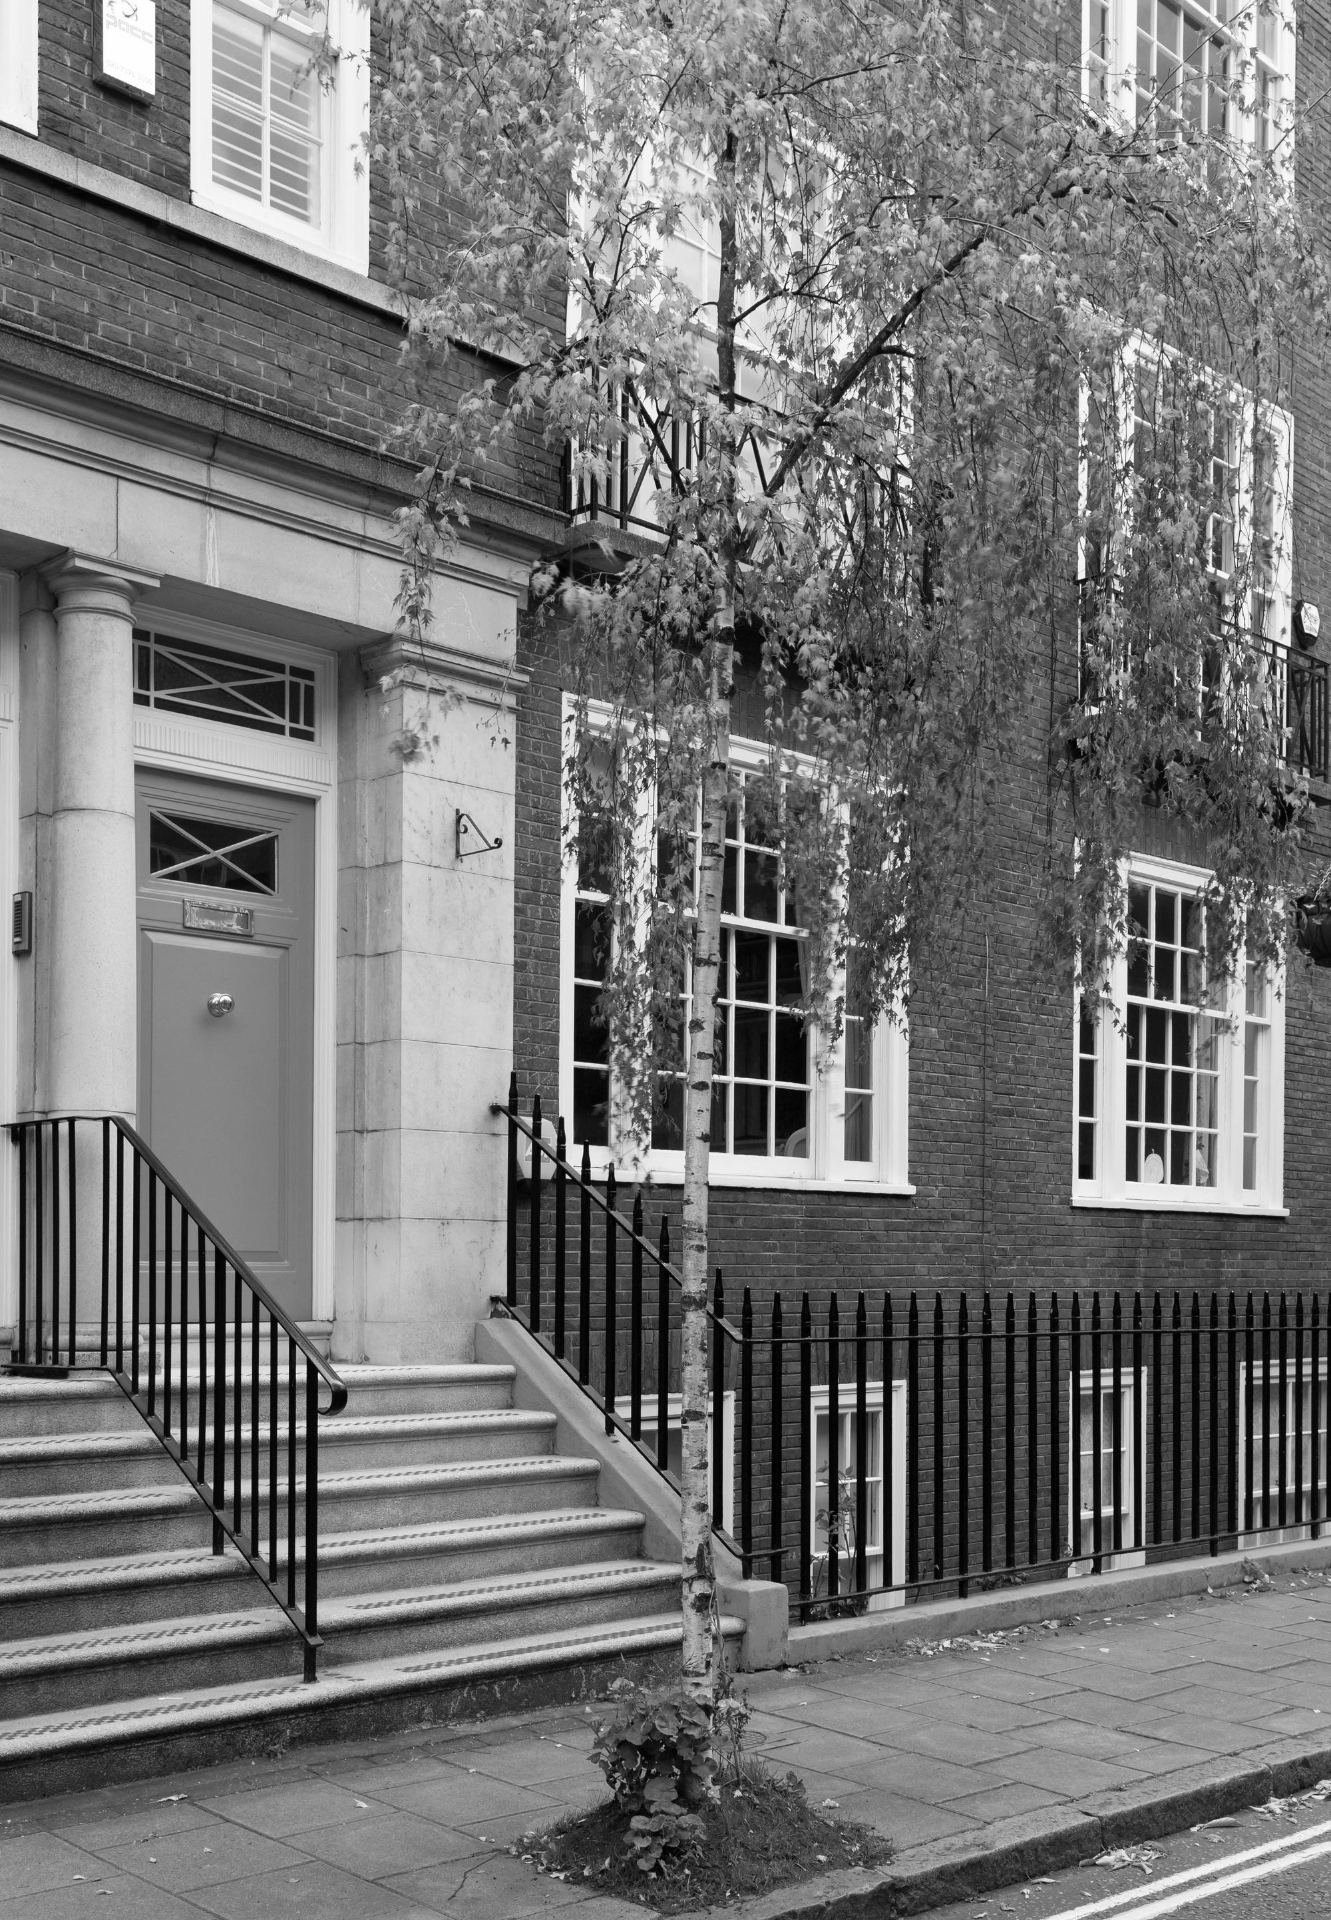
Marylebone Townhouse — Marylebone, London, W1
An interior design for a Marylebone townhouse. A neutral, tactile material palette and considered furnishings bring coherence to a multi-storey central London home.
View project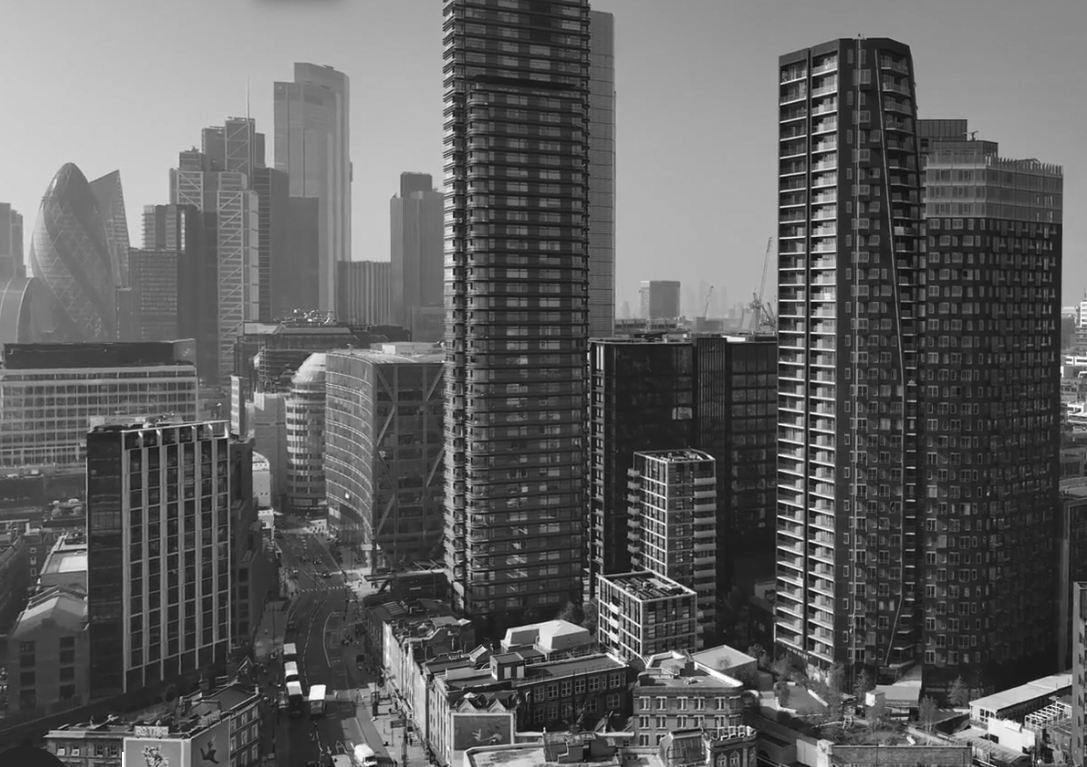
The Stage Residence — City, London, EC1
A Japandi-style interior for a contemporary City residence. Blonde oak tones and rich wooden textures are set against light silks and soft bouclé fabrics, creating an urban home that feels warm, balanced and refined.
View project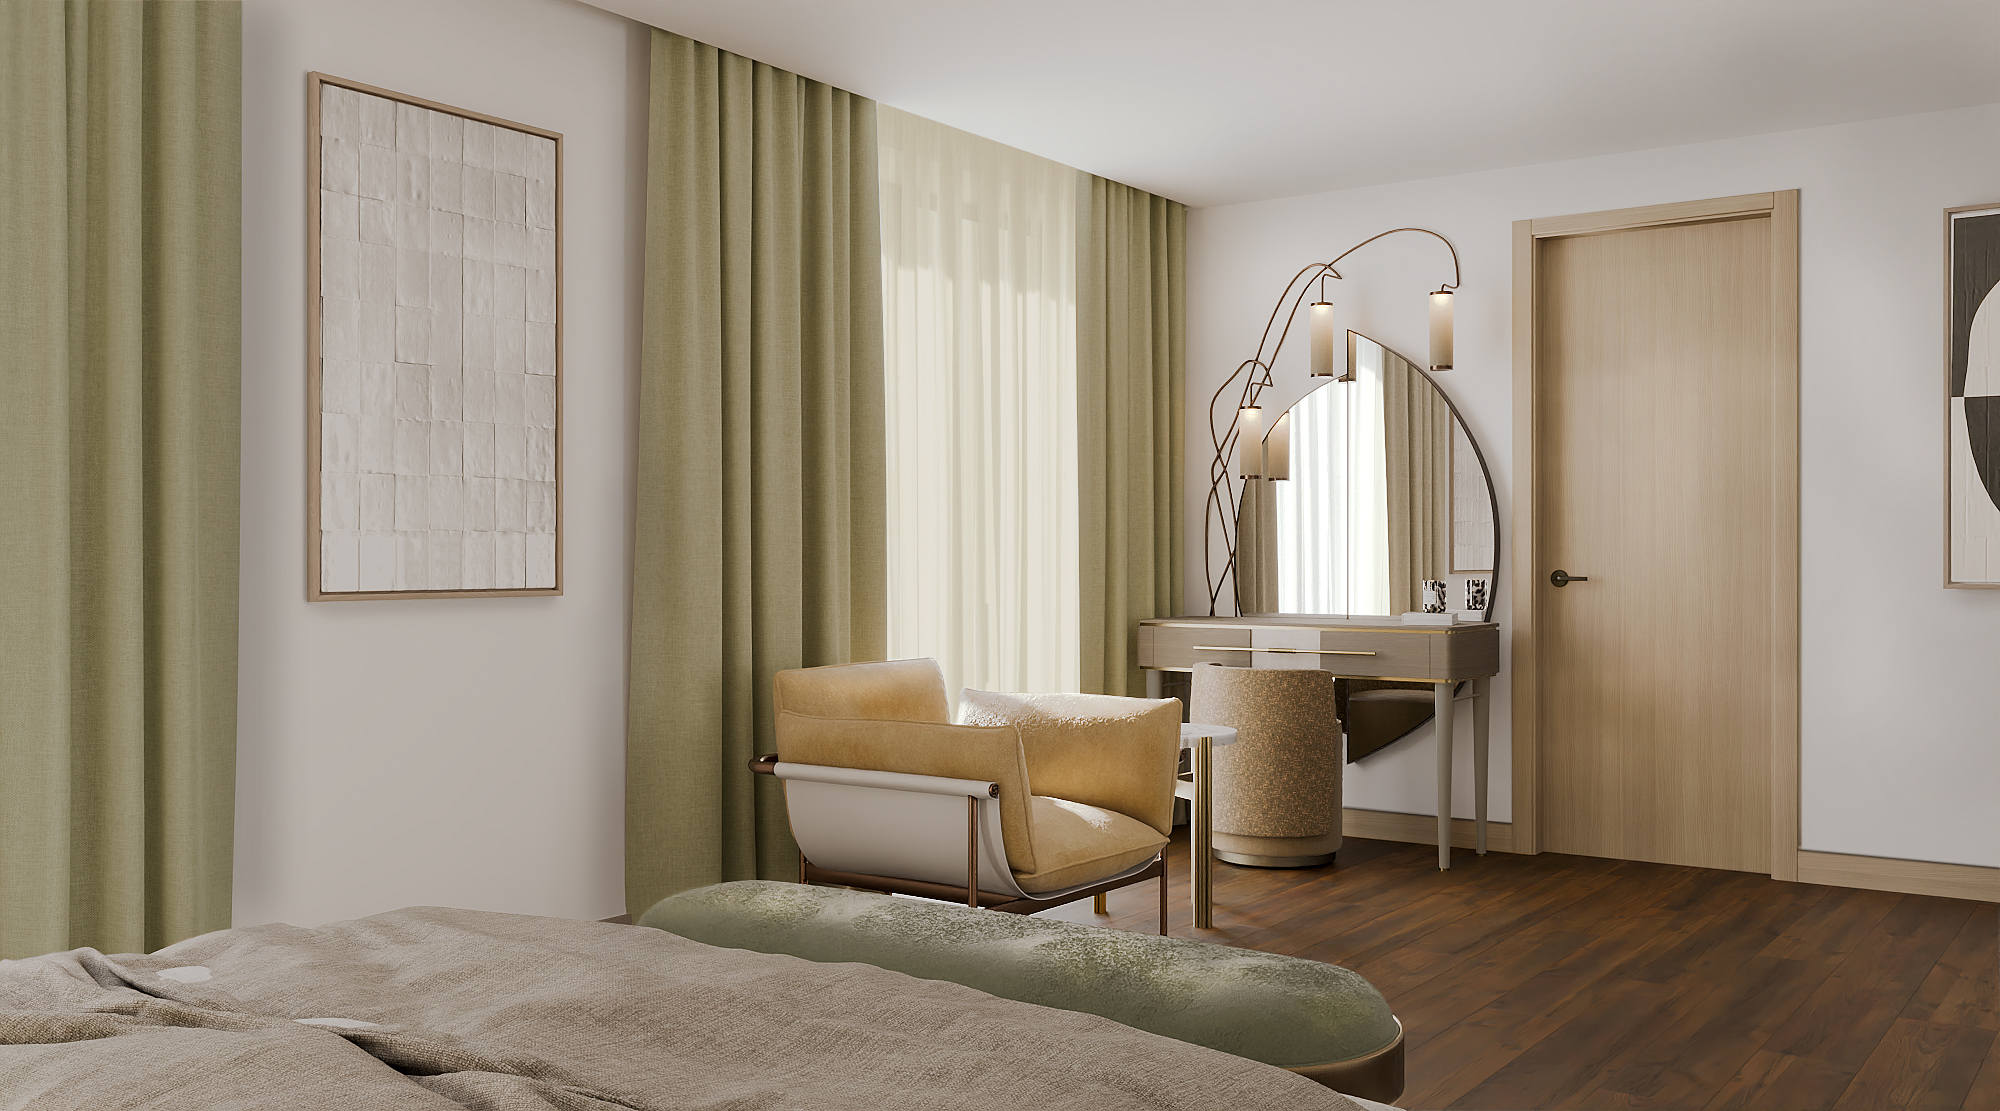
Refined Family Duplex — London Bridge, London, SE1
A carefully considered duplex residence near London Bridge, designed to support a young modern family. Every detail was developed specifically for the client, from bespoke joinery to custom furniture solutions, using custom finishes and finely balanced material palettes, resulting in interiors that feel deeply personal and sophisticated. As a result, the home feels elegant, sophisticated, and designed entirely around the lives of the people who live within it.
View project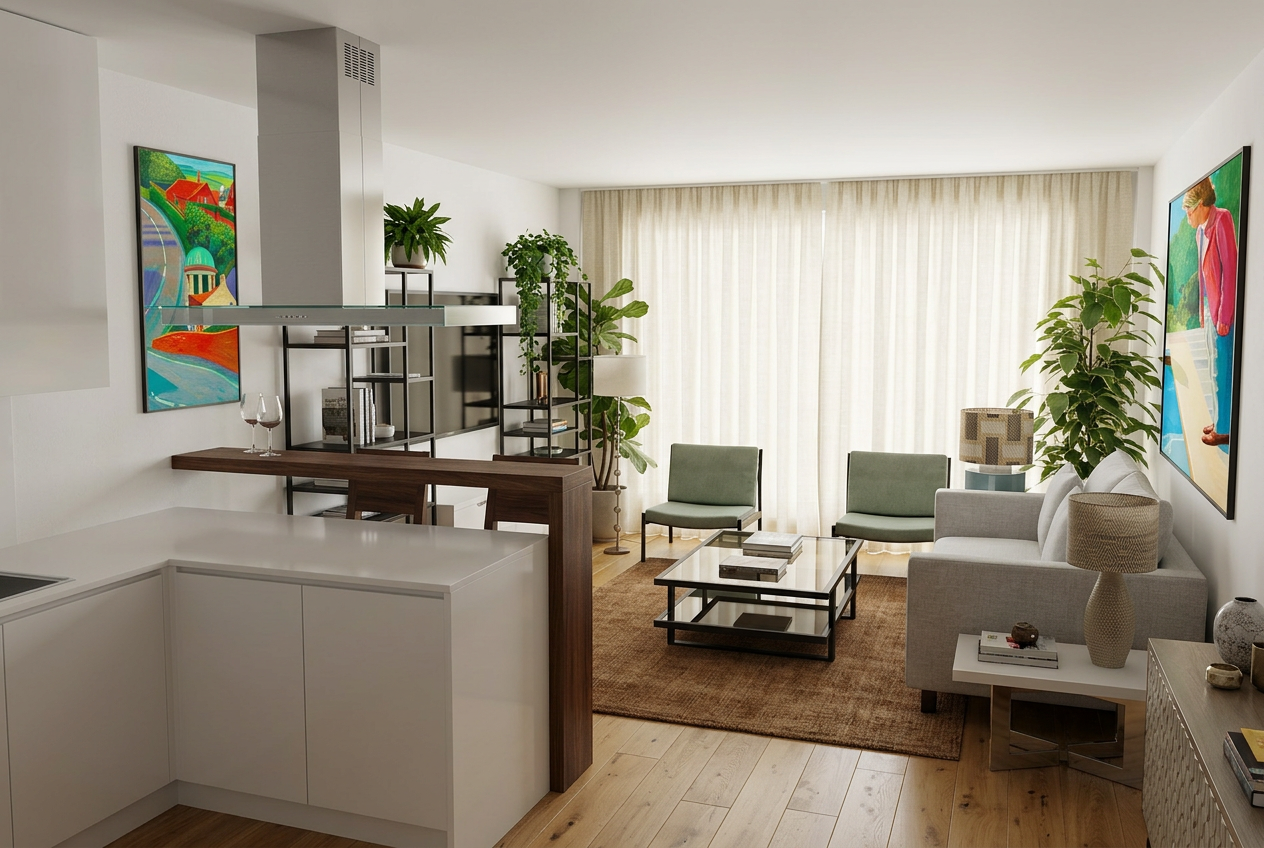
Contemporary Mid Century Apartment — Battersea, London, SW11
A Battersea apartment informed by mid-century principles: honest materials, clean lines and furniture that ages well. Warm timber, textured fabrics and considered lighting create a home that feels both modern and timeless.
View project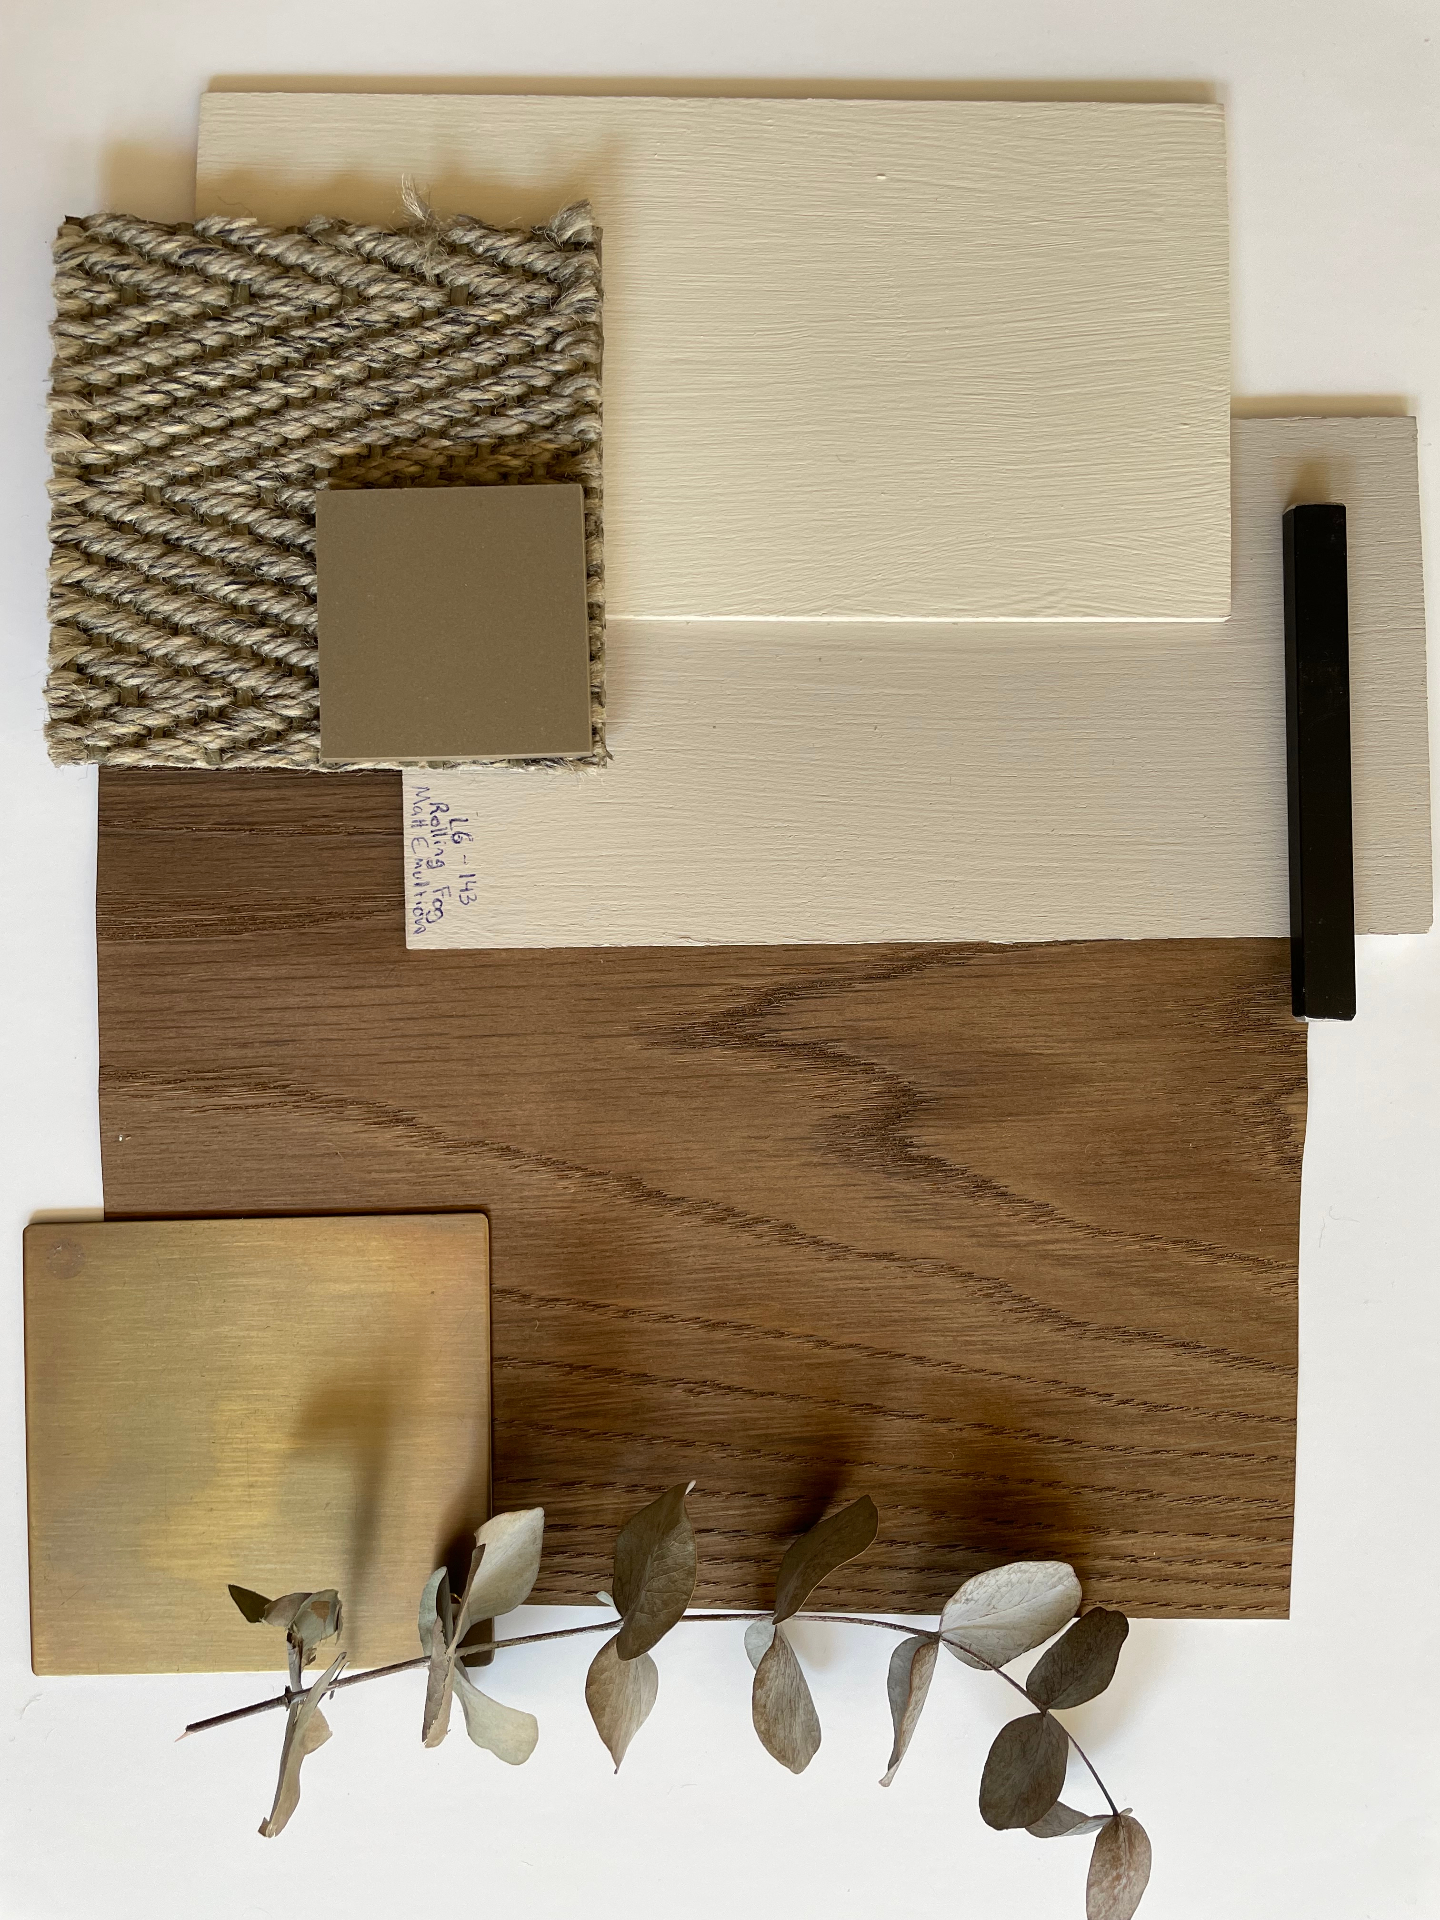
Residential Lobby & Communal Spaces — Fitzrovia, London, W1
The design of the communal lobby and shared spaces for a residential building in Fitzrovia. A calm, welcoming arrival experience with durable materials, architectural lighting, and considered colours that set the tone for the area it is located in.
View project